
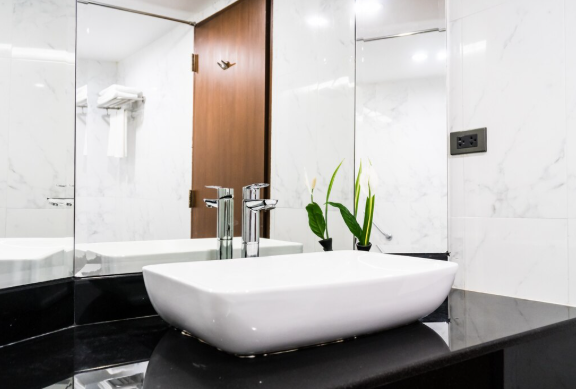
Choosing the right bathroom vanity is an essential aspect of designing a functional and aesthetically pleasing bathroom. A vanity is more than just a fixture; it’s the cornerstone of your bathroom’s style and utility. From small powder rooms to expansive master suites, selecting the appropriate size and design requires thoughtful consideration. With various styles, materials, and functionalities available in 2026, understanding the dimensions and features you need can prevent costly mistakes and elevate your space into a comfortable sanctuary.
Understanding Standard Vanity Sizes for Optimal Functionality
When you begin your search for the perfect bathroom vanity, being familiar with standard sizes is crucial. These sizes provide a framework that balances usability, plumbing compatibility, and ergonomic comfort. Knowing these ranges empowers homeowners and designers to make informed choices that enhance both layout and lifestyle.
Width Ranges for Every Bathroom Type
Bathroom vanities come in a variety of widths catering to different environments. In compact powder rooms, widths starting from 18 inches can efficiently serve without overwhelming the area. Conversely, master bathrooms thrive with vanities of 72 inches or wider, creating a visual anchor. Notably, single-sink vanities range from 24 to 48 inches, offering enough counter space for daily tasks without dominating smaller spaces.
- Compact Powder Room: 18 inches – 24 inches
- Small Bathrooms: 24 inches – 48 inches
- Master Suites: 60 inches and above
Depth and Its Influence on Usability
The depth of a vanity affects its functionality and the overall flow of the room. Standard depths typically range from 20 to 21 inches, allowing for a generous countertop while providing ample clearance for movement. In smaller settings, shallower options of 15 to 18 inches keep the space open without sacrificing essential function.
| Depth Category | Common Measurement | Best Use |
|---|---|---|
| Standard Depth | 20-21 inches | General usability |
| Shallow Depth | 15-18 inches | Compact spaces |
| Deep Depth | 22 inches and above | Spacious layouts |
Height Considerations for Enhanced Comfort
The height of your vanity might seem insignificant, but it greatly influences everyday comfort. While conventional models range from 30 to 32 inches, modern comfort height designs now extend to 34-36 inches to alleviate strain during routine grooming tasks. Custom heights can also accommodate the needs of multi-user households.
Effective Space Planning and Layout Integration
A successful vanity installation is not solely dependent on size; efficient space planning is crucial. Proper clearance around the vanity ensures accessibility and ease of movement.
Clearance and Movement
A minimum of 30 inches of open space in front of the vanity allows for unobstructed access to drawers and cabinet doors. In tighter areas, choosing a floating vanity can enhance the perception of space while maximally utilizing available square footage.
Plumbing Fixture Spacing
Maintaining adequate spacing between the toilet and vanity—typically at least 15 inches—enhances comfort and complies with building codes. This consideration becomes increasingly vital in smaller bathrooms where fixtures vie for attention.
Choosing the Right Sink Configuration
Another significant decision revolves around the number of sinks in your vanity. The choice between single, double, or custom sink layouts will depend on your household’s dynamics and bathroom functionality.
Single-Sink Vanities
Elegant yet practical, single-sink vanities are ideal for compact or secondary bathrooms. They typically range from 24 to 48 inches and are designed to maximize countertop space while requiring a single plumbing connection.
Double-Sink Vanities
For shared bathrooms or master suites, double-sink vanities starting at 60 inches are invaluable. Not only do they enhance convenience by allowing simultaneous use, but they are also favored in properties aiming for increased resale value.
Maximizing Storage Design
How the vanity is structured internally can significantly influence daily routines. Organizing storage with a balanced mix of drawers and cabinets ensures items are well-placed and accessible.
- Drawer Solutions: Deep drawers for bulky items versus shallow drawers for smaller essentials.
- Cabinet Configurations: Adjustable shelves for tall products enhance versatility.
- Vertical Storage: Utilizing wall space with cabinets or towers maximizes storage without crowding.
Materials and Durability: Making the Right Choice
The selection of materials affects both the visual appearance and longevity of the vanity. For reliability, opt for solid hardwoods or marine-grade plywood that withstand moisture, while engineered alternatives provide a cost-effective solution.
Countertop Resilience
Choose a countertop that balances aesthetic appeal with durability. Options like quartz and granite provide both longevity and design flexibility, while marble offers classic beauty but requires regular maintenance. Solid-surface materials are a practical, budget-friendly alternative.
Finish and Hardware Quality
The finish and hardware are equally important. Moisture-resistant coatings prolong the lifespan of the cabinet, while quality hinges and glides improve functionality. Finish choices in brass, stainless steel, or matte black can accentuate your bathroom’s overall design.
Contact Sunshine Custom Design Cabinets to help you.